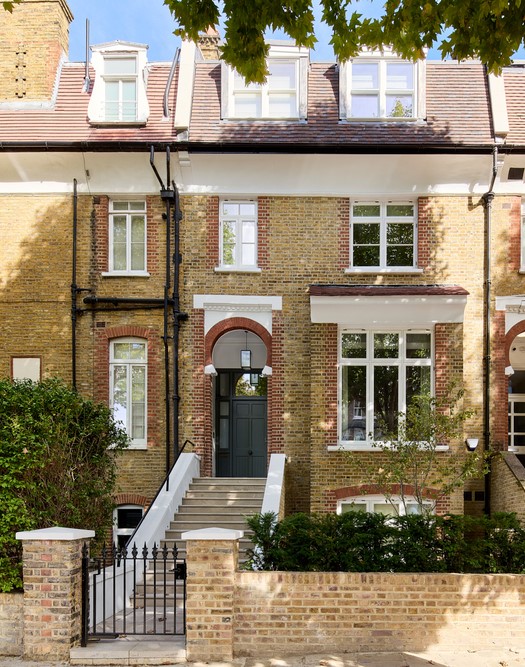
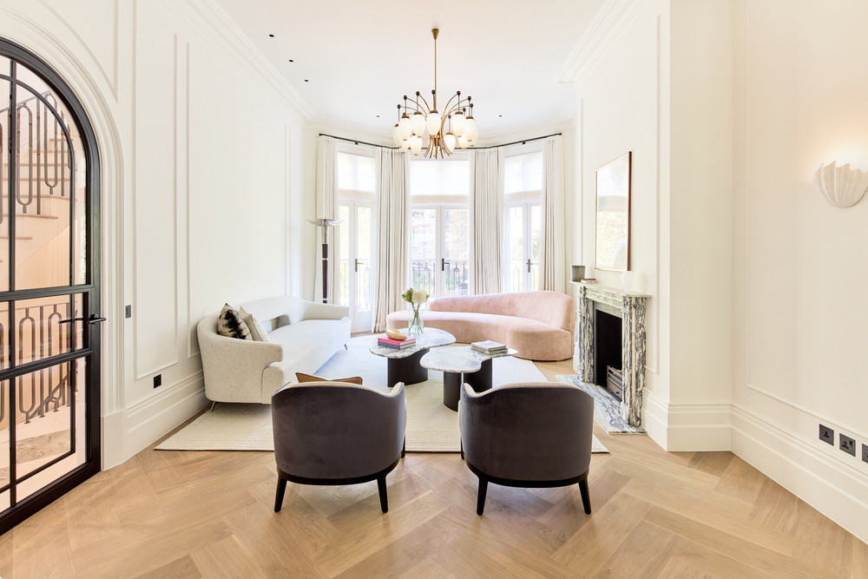
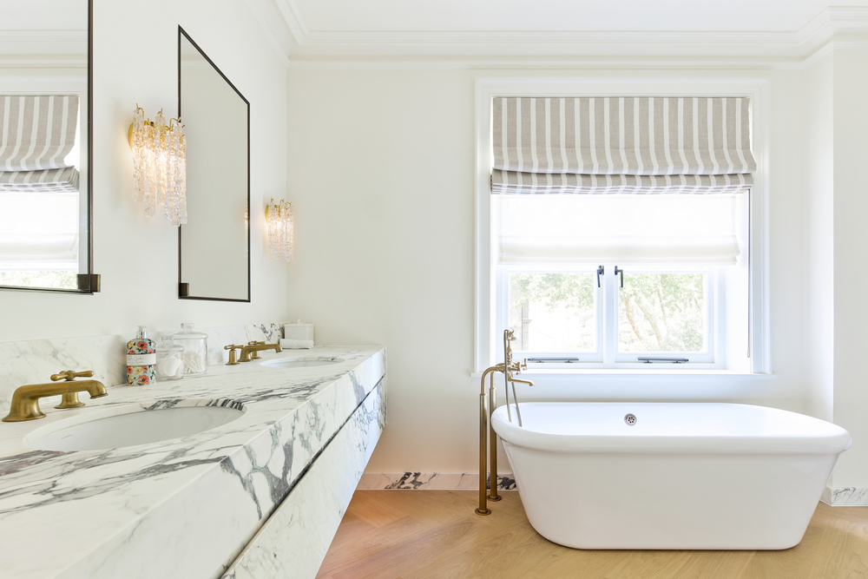
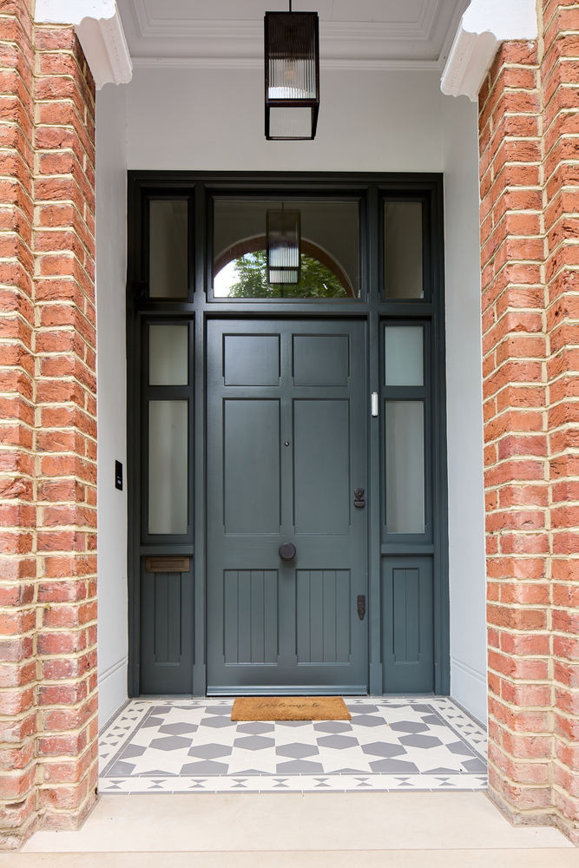
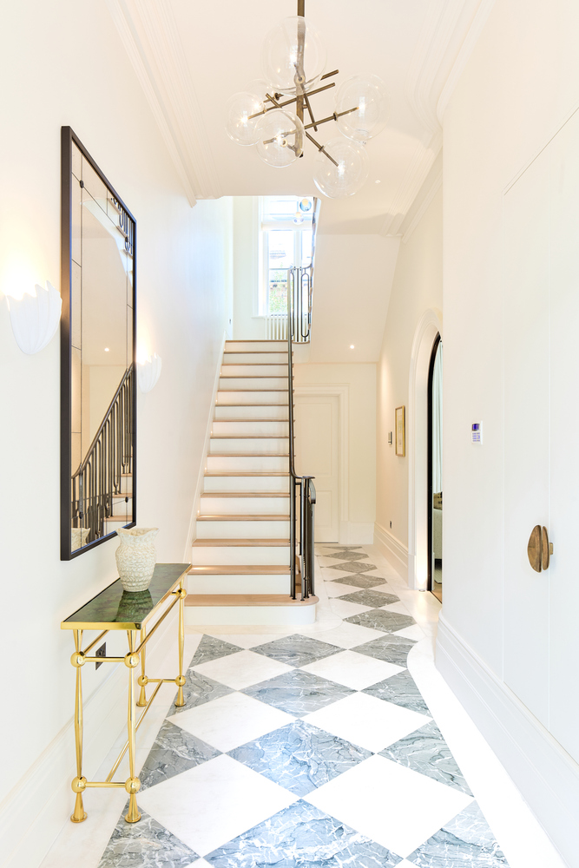
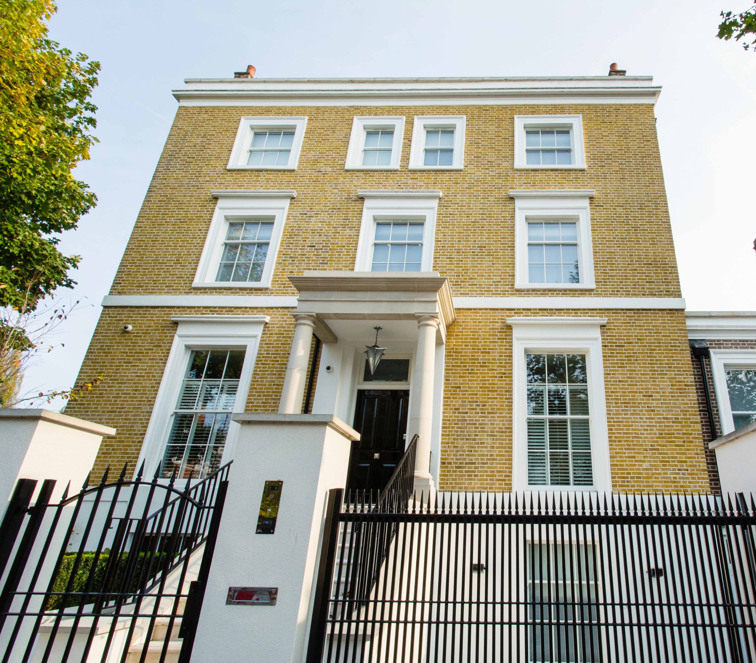
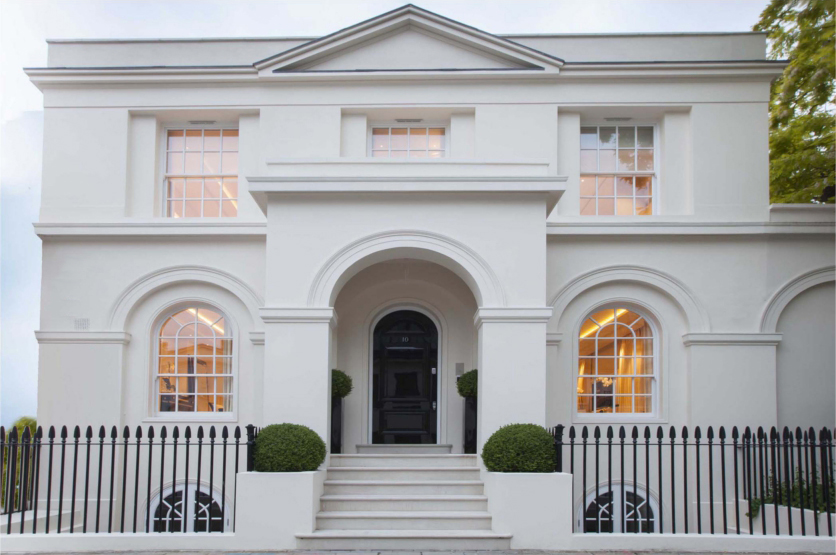
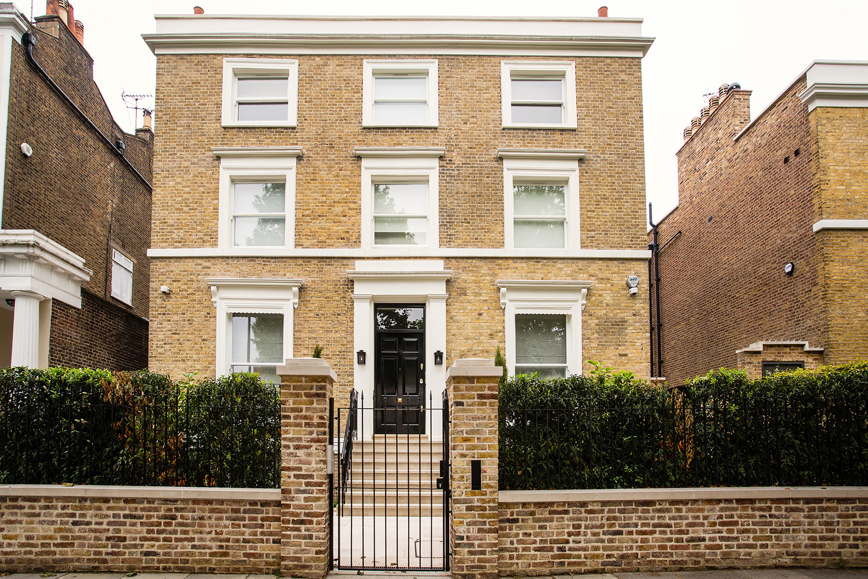
Set within the Elsworthy Conservation Area in Primrose Hill, this Elsworthy Terrace project has undergone a comprehensive refurbishment and extensive remodelling, reimagining the home for contemporary family living while respecting its historic setting.
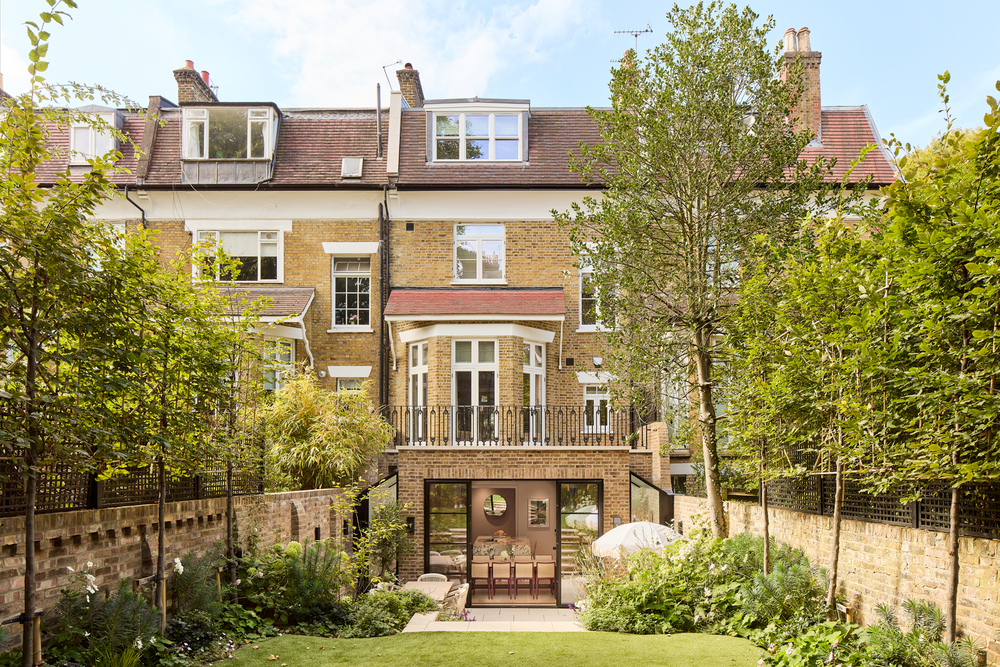
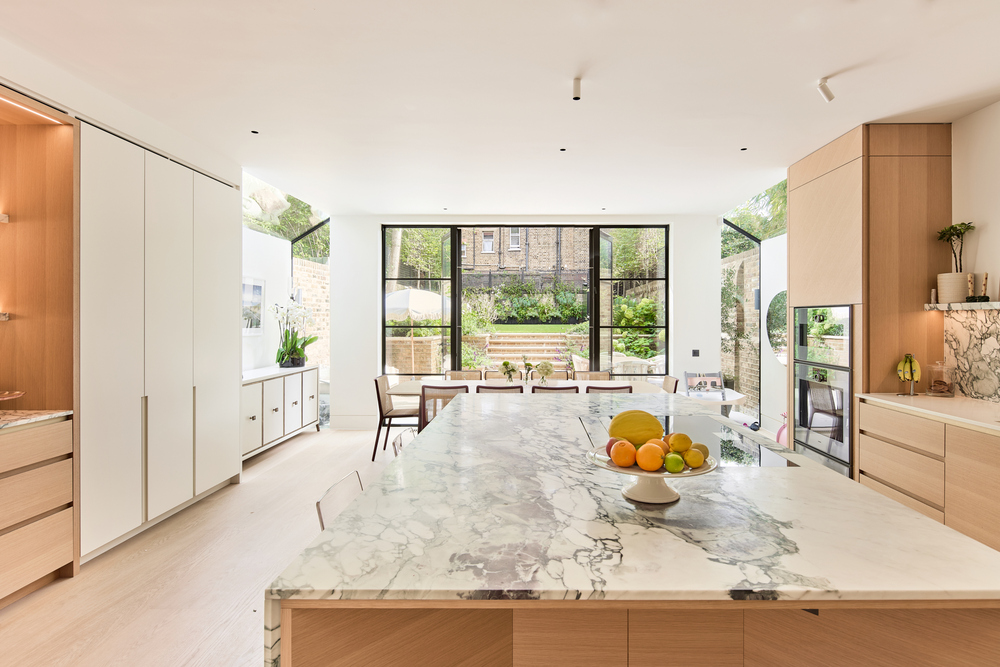
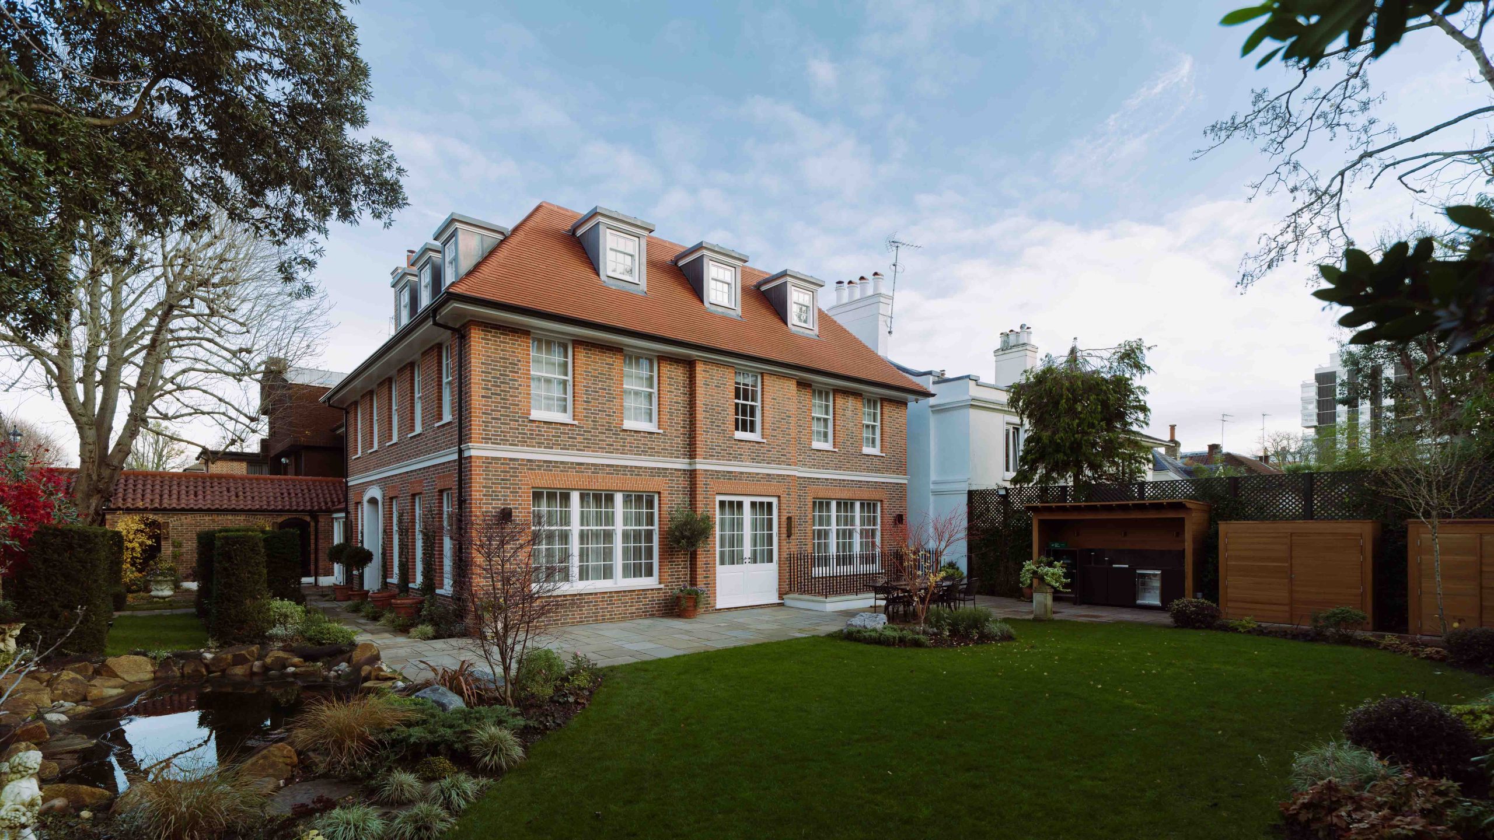
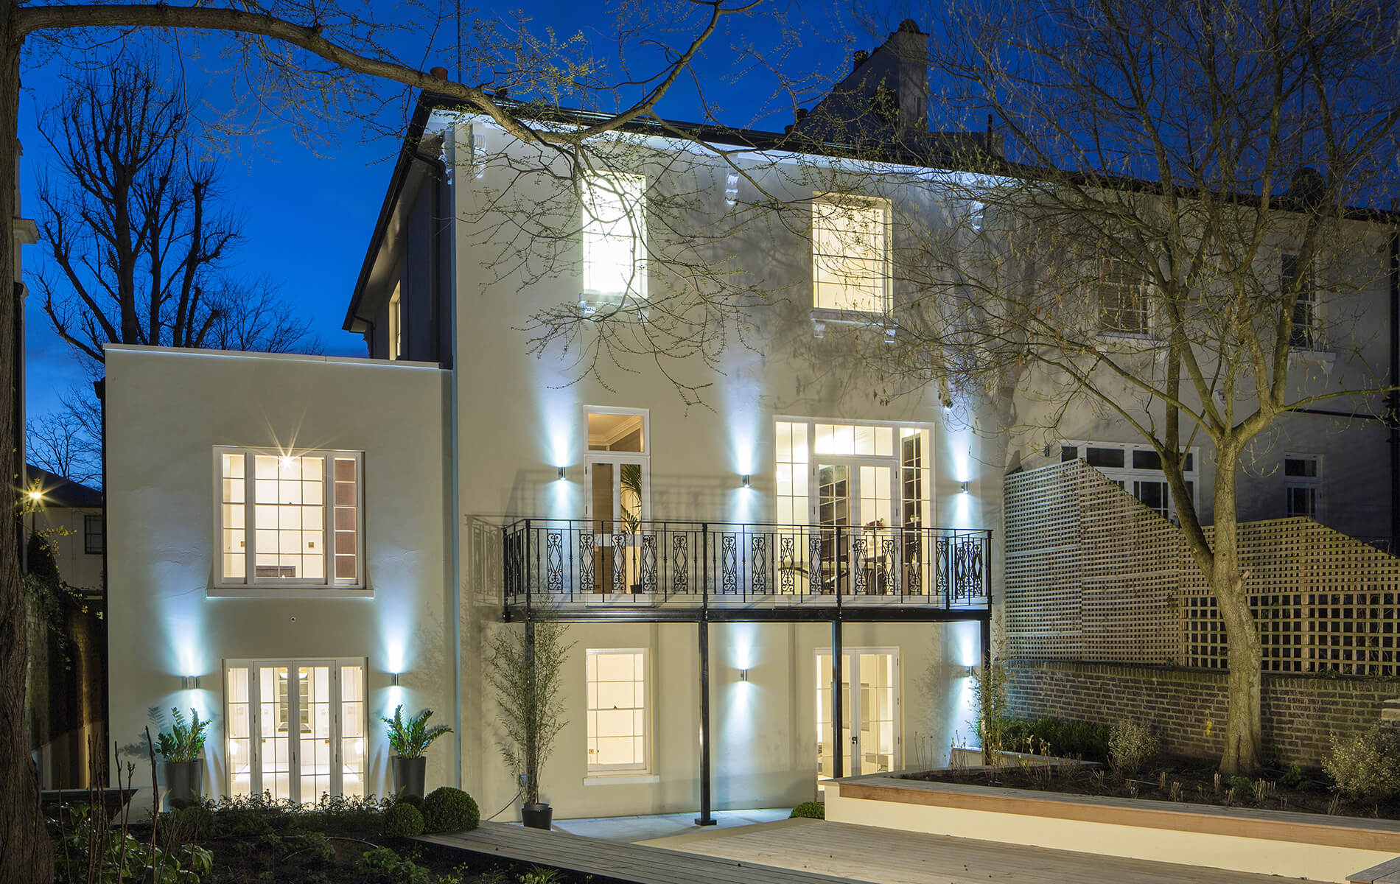
The project involved the reconfiguration of the internal layouts throughout the house, alongside a significant transformation of the rear elevation. A new lower-ground-floor extension creates generous kitchen and dining spaces, opening directly onto the garden. Expansive glazing and glazed side cheeks draw natural light deep into the interior and establish a stronger connection between the home and its outdoor spaces.
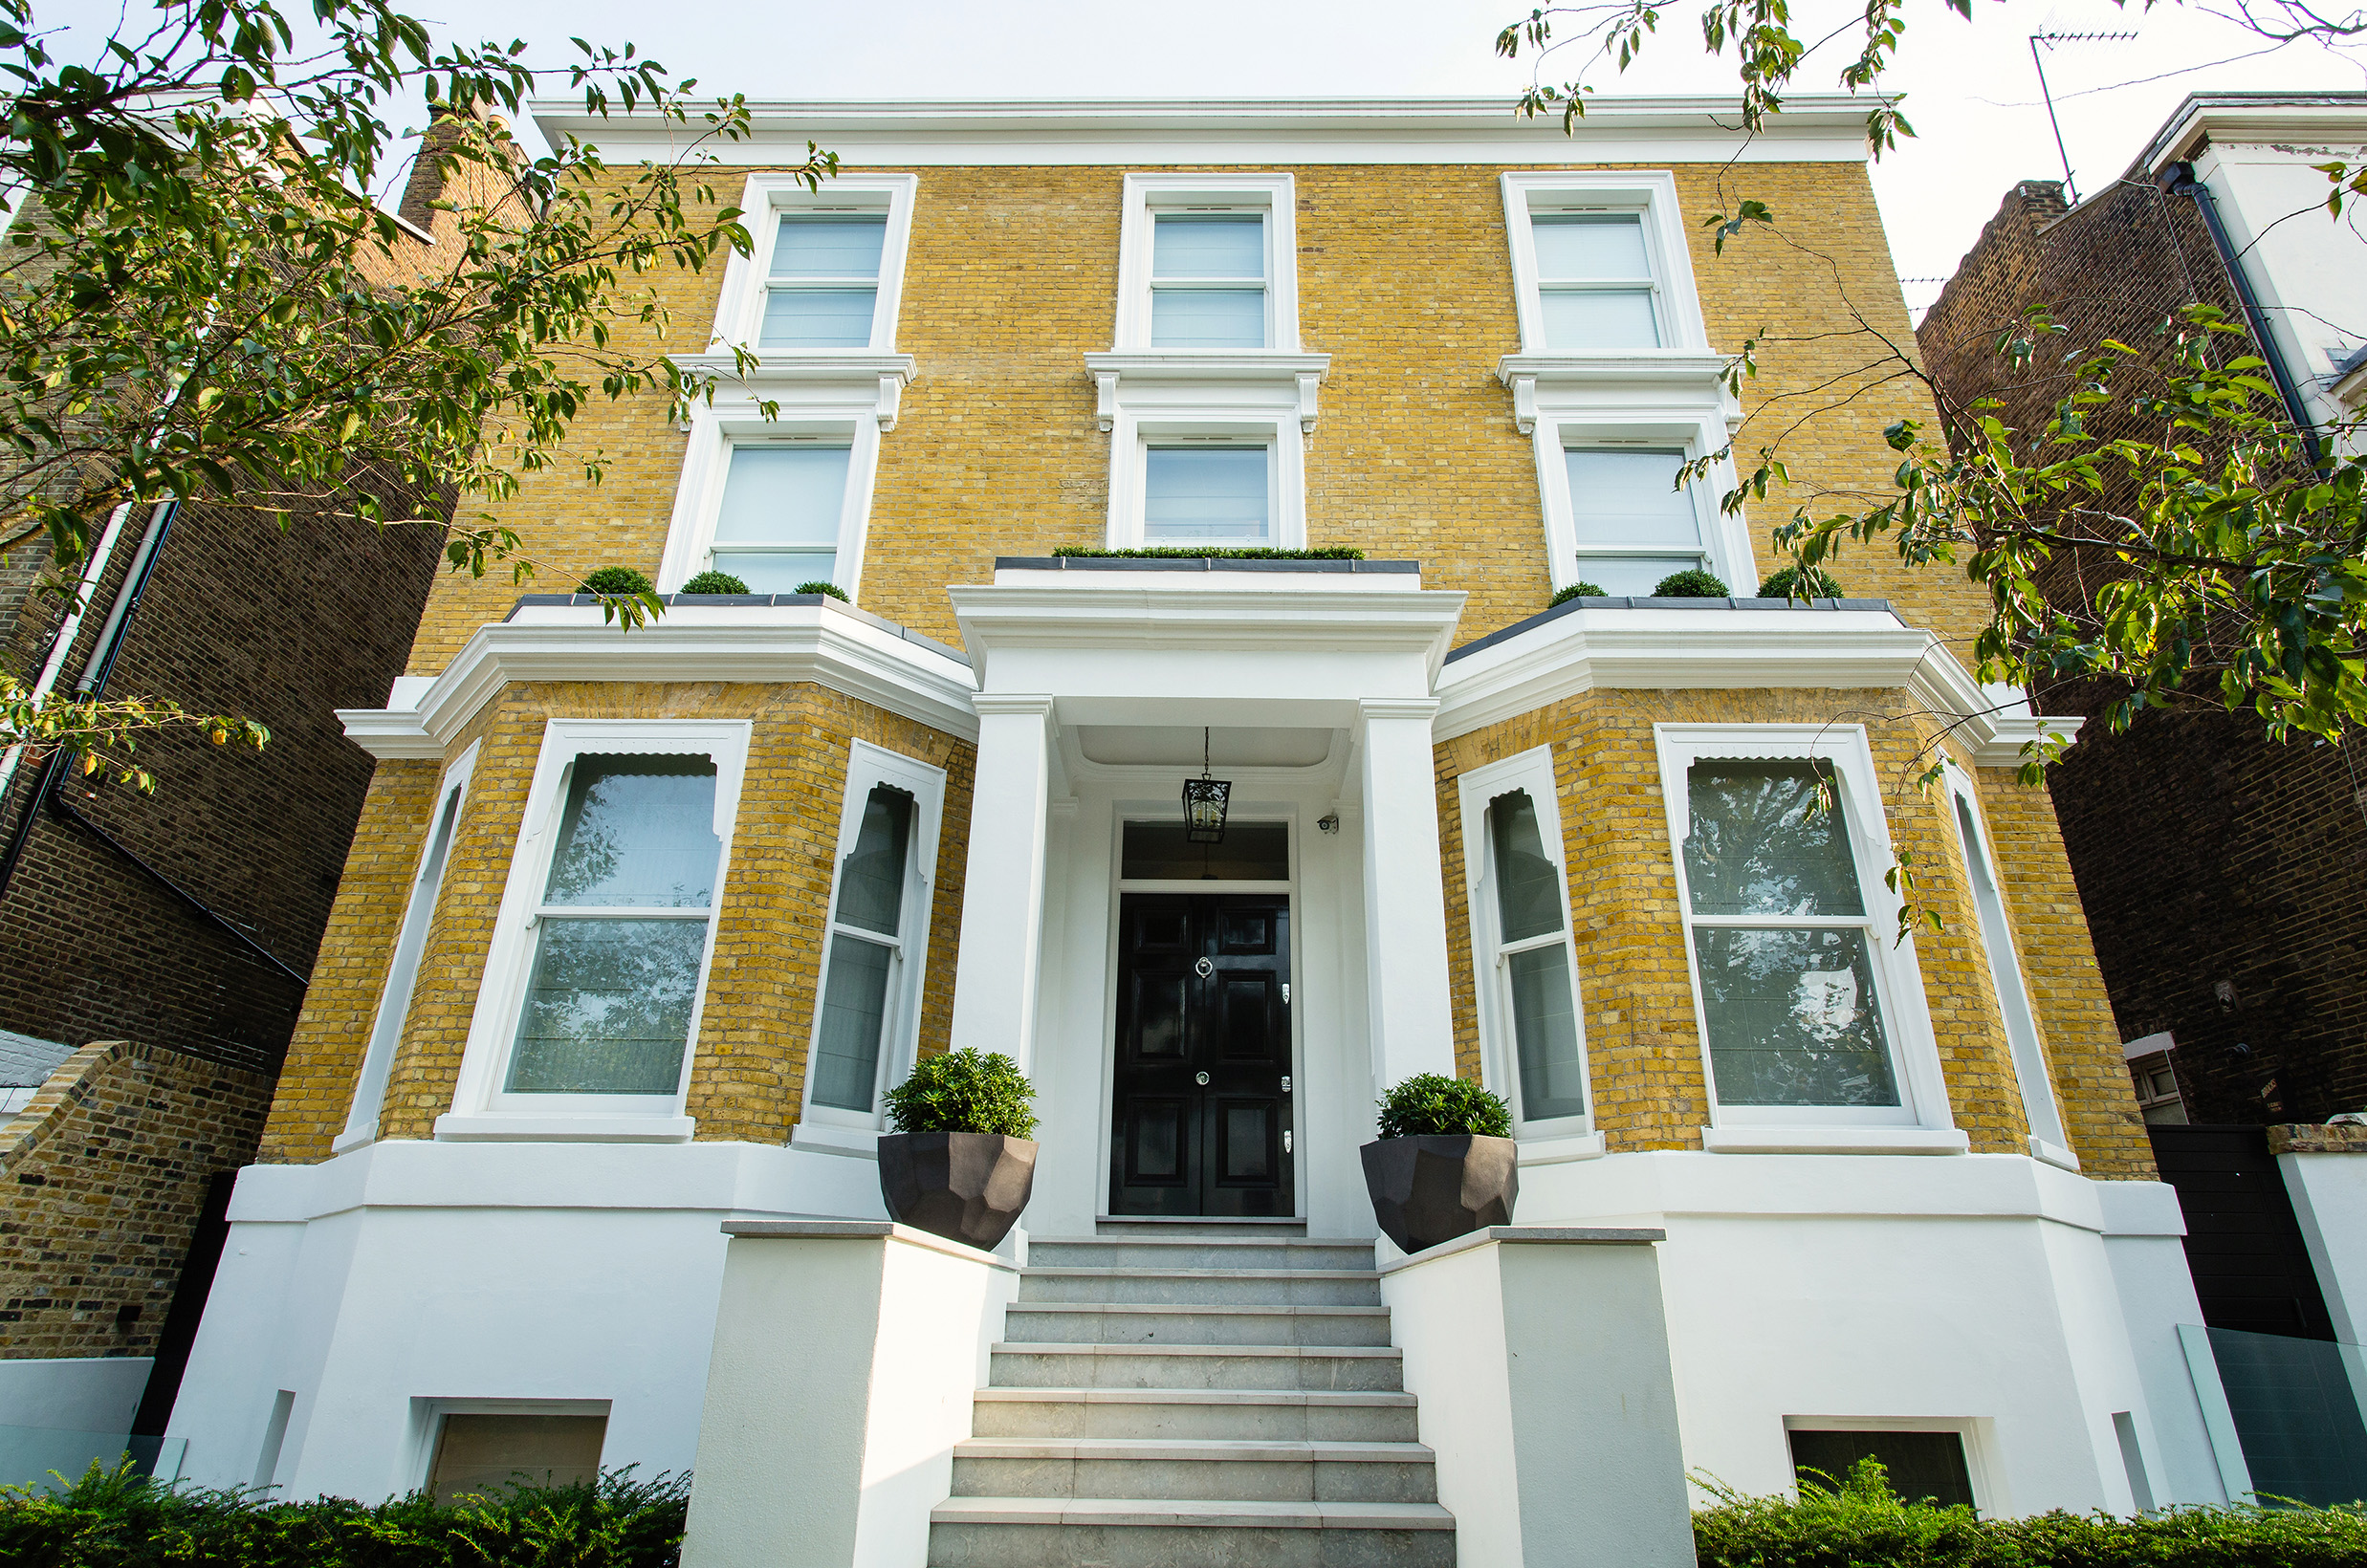
The wider works include a new garden outbuilding, improvements to the front garden and carefully considered alterations to the existing building. The design responds to the conservation context through the use of matching yellow-stock brickwork, conservation-style windows and considered roof alterations, while retaining the character of the original Victorian terrace.
The result is a renewed family home that brings together contemporary living, thoughtful architectural detailing and a sensitive response to its heritage.